
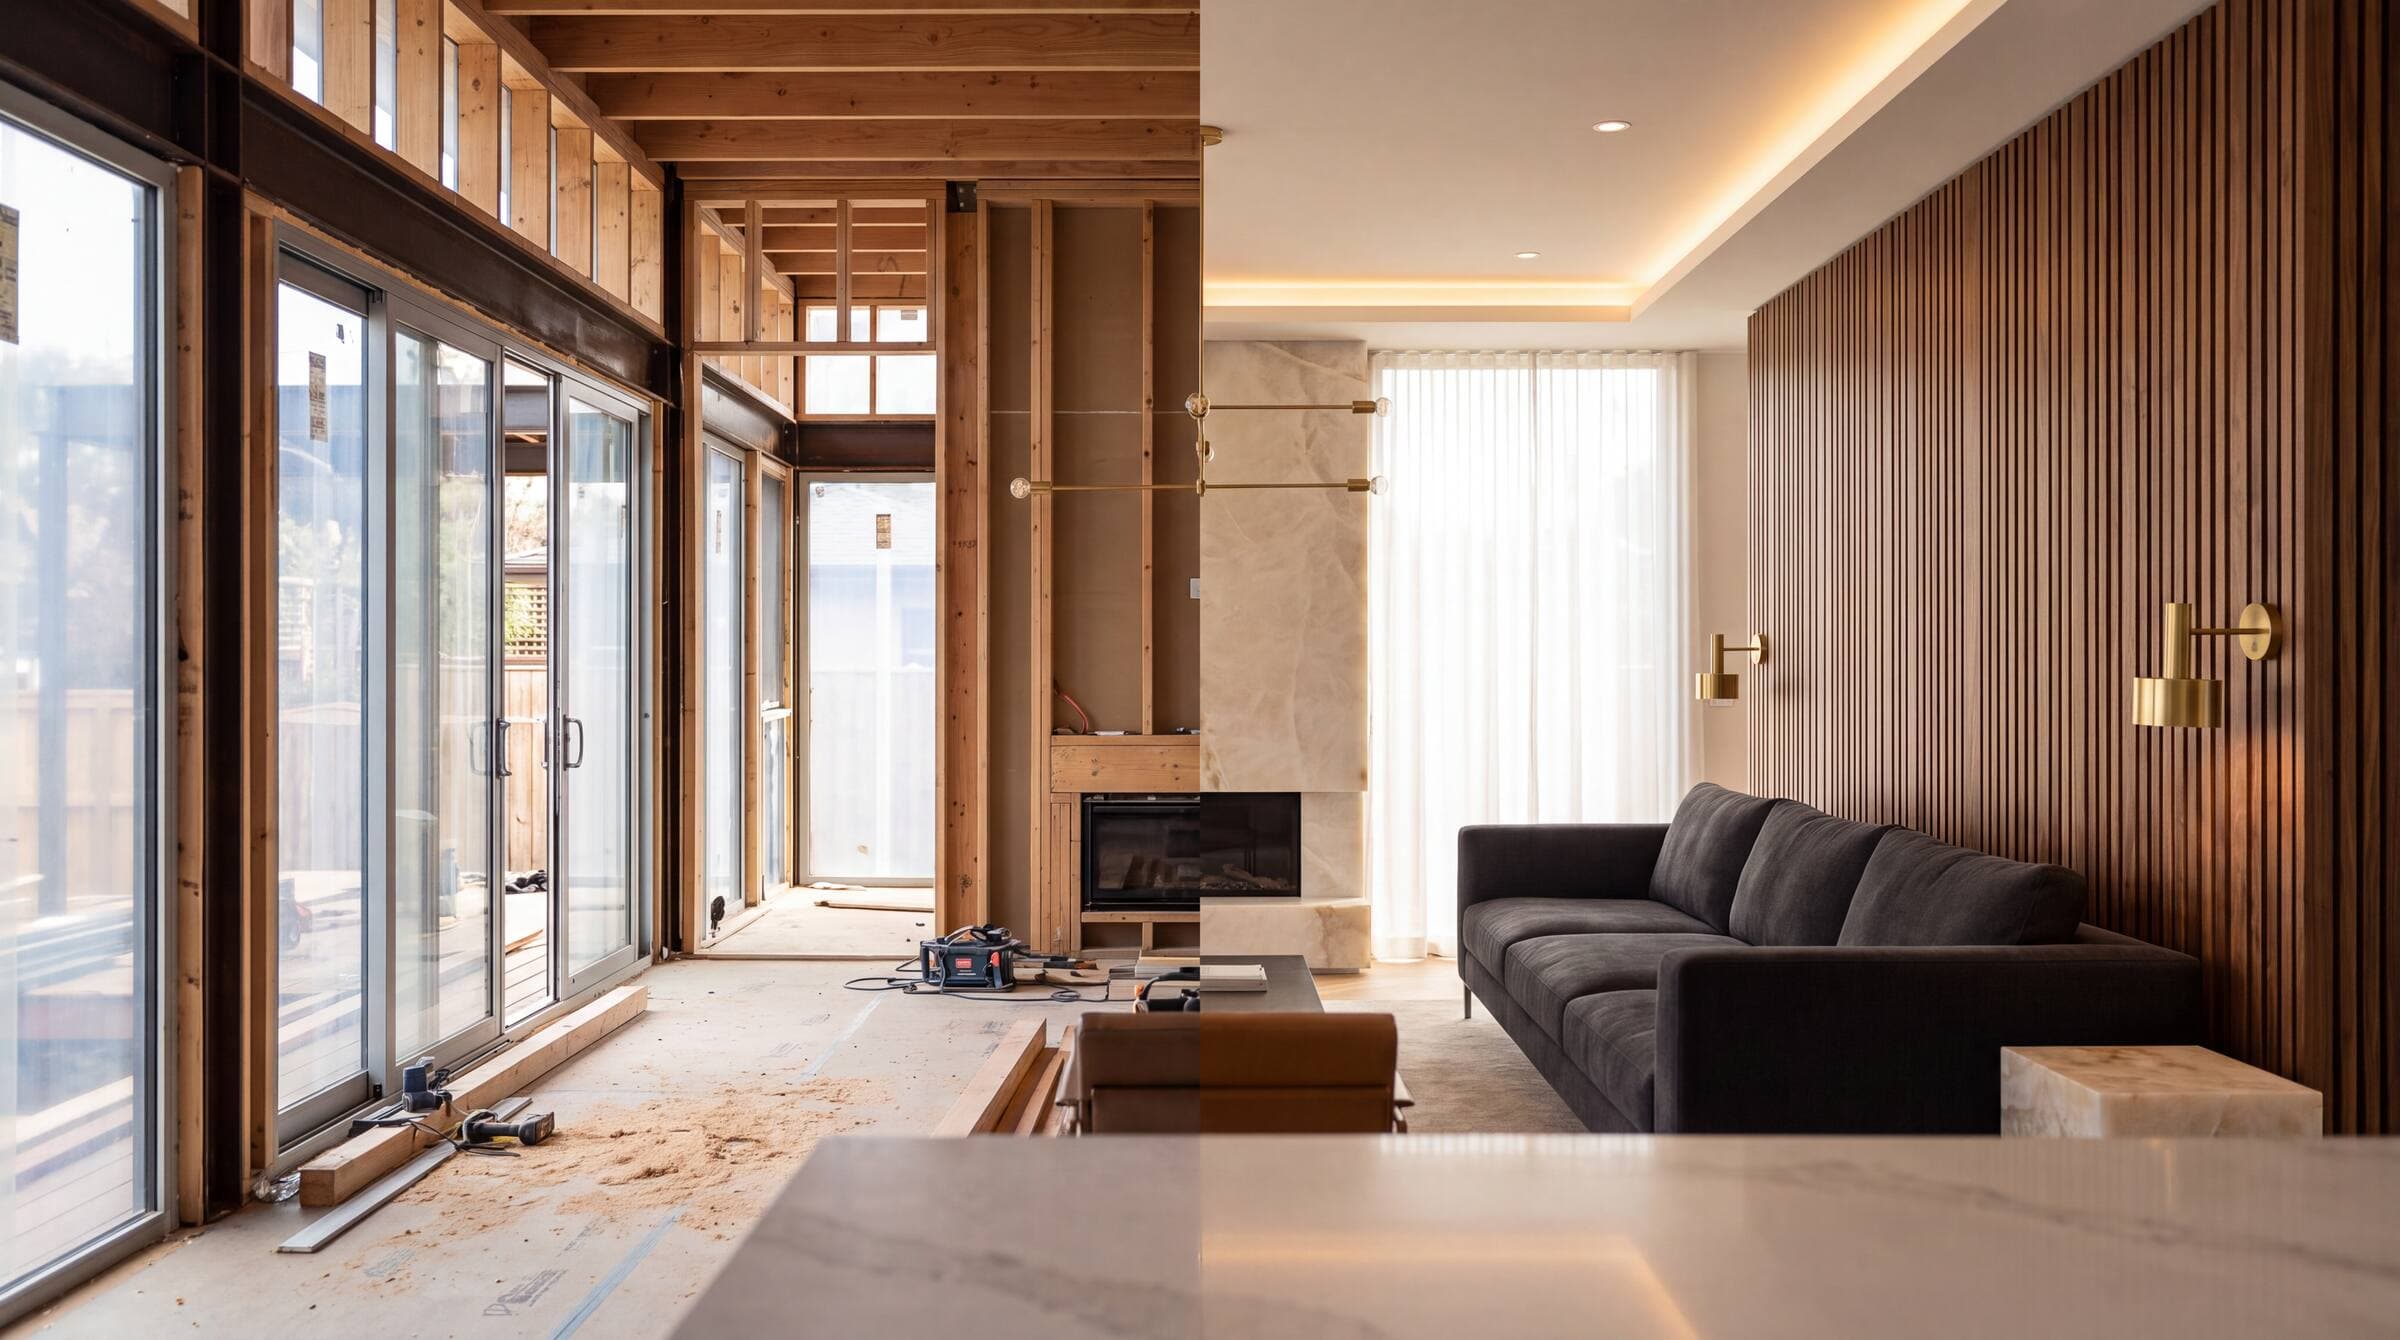
For new construction
We work from the ground up.
The best time to design a home’s technology is before the walls close. When we’re in from the plans, everything disappears into the architecture, no compromises, no afterthoughts.
What we do
New construction is where we do our finest work. Brought in during design development, early enough to shape the drawings, before a single wire is pulled, we design the low-voltage and technology layer alongside your architect, builder, and interior designer.
That means clean pre-wire, lighting and shading planned to the millimeter, equipment concealed by design, and a scope documented so precisely your trades can build straight from it. Nothing is retrofitted, patched, or apologized for later.
In from the plans
We join during design development and coordinate with the architect, builder, and designer before construction begins.
Pre-wire, done right
Every run planned and documented, so the infrastructure is invisible and ready for whatever comes next.
Lighting & shading by design
Fixtures, keypads, and shade pockets designed into the architecture, never added on afterward.
One documented scope
Drawings your trades can build from. The low-voltage scope becomes somebody else’s solved problem.
Inspiration
Here’s what we’ve done before.
A few recent homes. Every one began with the architecture and the life inside it, the technology came after.
How we work
Six stages, one long conversation.
We are involved from the earliest drawings to the years after you move in. Each stage produces something you can hold on to.
- 01
Discovery
We begin with conversation rather than equipment. How do you use the house through a day? Who else lives here, who visits, who works here? Which rooms matter most, and which are you happy to leave simple? We walk the plans or the property with you, and we listen for the things people rarely think to say, that nobody uses the formal living room, that one of you reads late, that the dogs set off every motion sensor you have ever owned.
- Lifestyle and priorities brief
- Room-by-room scope of intent
- Preliminary investment range
- 02
Design
We join the design team. Working from architectural drawings and the interior scheme, we develop the technology design alongside the people shaping the house: lighting layouts with your lighting designer, shade pockets and fabric with your interior designer, equipment locations and service access with your architect. Everything is resolved on paper, where changes are free.
- Technology design drawings and device locations
- Lighting control and keypad layouts
- Shading details, pockets, and fabric selections
- Coordination notes for the architectural set
- 03
Engineering
The design becomes a build. We produce the documentation the trades need, cable schedules, rack elevations, low-voltage plans, power and ventilation requirements, and we coordinate directly with the electrician, framer, and builder. This is where a project quietly succeeds or quietly fails, and it happens months before anything is switched on.
- Low-voltage plans and cable schedules
- Rack elevations and equipment layouts
- Power, cooling, and structural requirements
- Trade coordination and pre-wire schedule
- 04
Installation
Our team works to the construction schedule rather than around it. Pre-wire happens at the right moment, terminations are labeled and tested, and trim-out is coordinated with paint, millwork, and finishes so nothing is cut into a completed surface. We keep the site clean and we keep the builder informed.
- Documented, tested, and labeled pre-wire
- Coordinated trim-out with finishing trades
- Rack build and cable management
- As-built documentation
- 05
Programming
This is the stage that separates a working system from one you actually enjoy. We write the scenes around your household, name everything in plain language, and lay the interface out the way the house is laid out. Then we calibrate: displays measured and corrected, audio tuned to each room, shade limits set so hems land in a line. Finally, we sit with you and walk through it, and we revise it after you have lived with it for a few weeks.
- Custom scenes and schedules
- Interface design, naming, and layout
- Display calibration and audio tuning
- In-home orientation and a follow-up revision visit
- 06
Ongoing Support
Your technology does not stop changing after installation. HA-360 provides proactive monitoring, remote management, priority support, system maintenance, and professional service designed to keep your home operating at its best.
Systems evolve: services change, devices get added, families' habits shift. We monitor the systems we build, apply updates deliberately rather than automatically, and stay available for the small adjustments that keep a home running quietly in the background. Most of our work comes from clients we have looked after for years, and from the builders and designers who have watched us do it.
- Proactive remote monitoring
- Managed updates and system health checks
- Priority response for existing clients
- Expansion planning as the home changes
Begin
Let’s design your home.
Every project starts the same way: a conversation about how you want to live in the house. Tell us about the project and we’ll take it from there.